← Back to Barn Styles
LOFTED CABIN
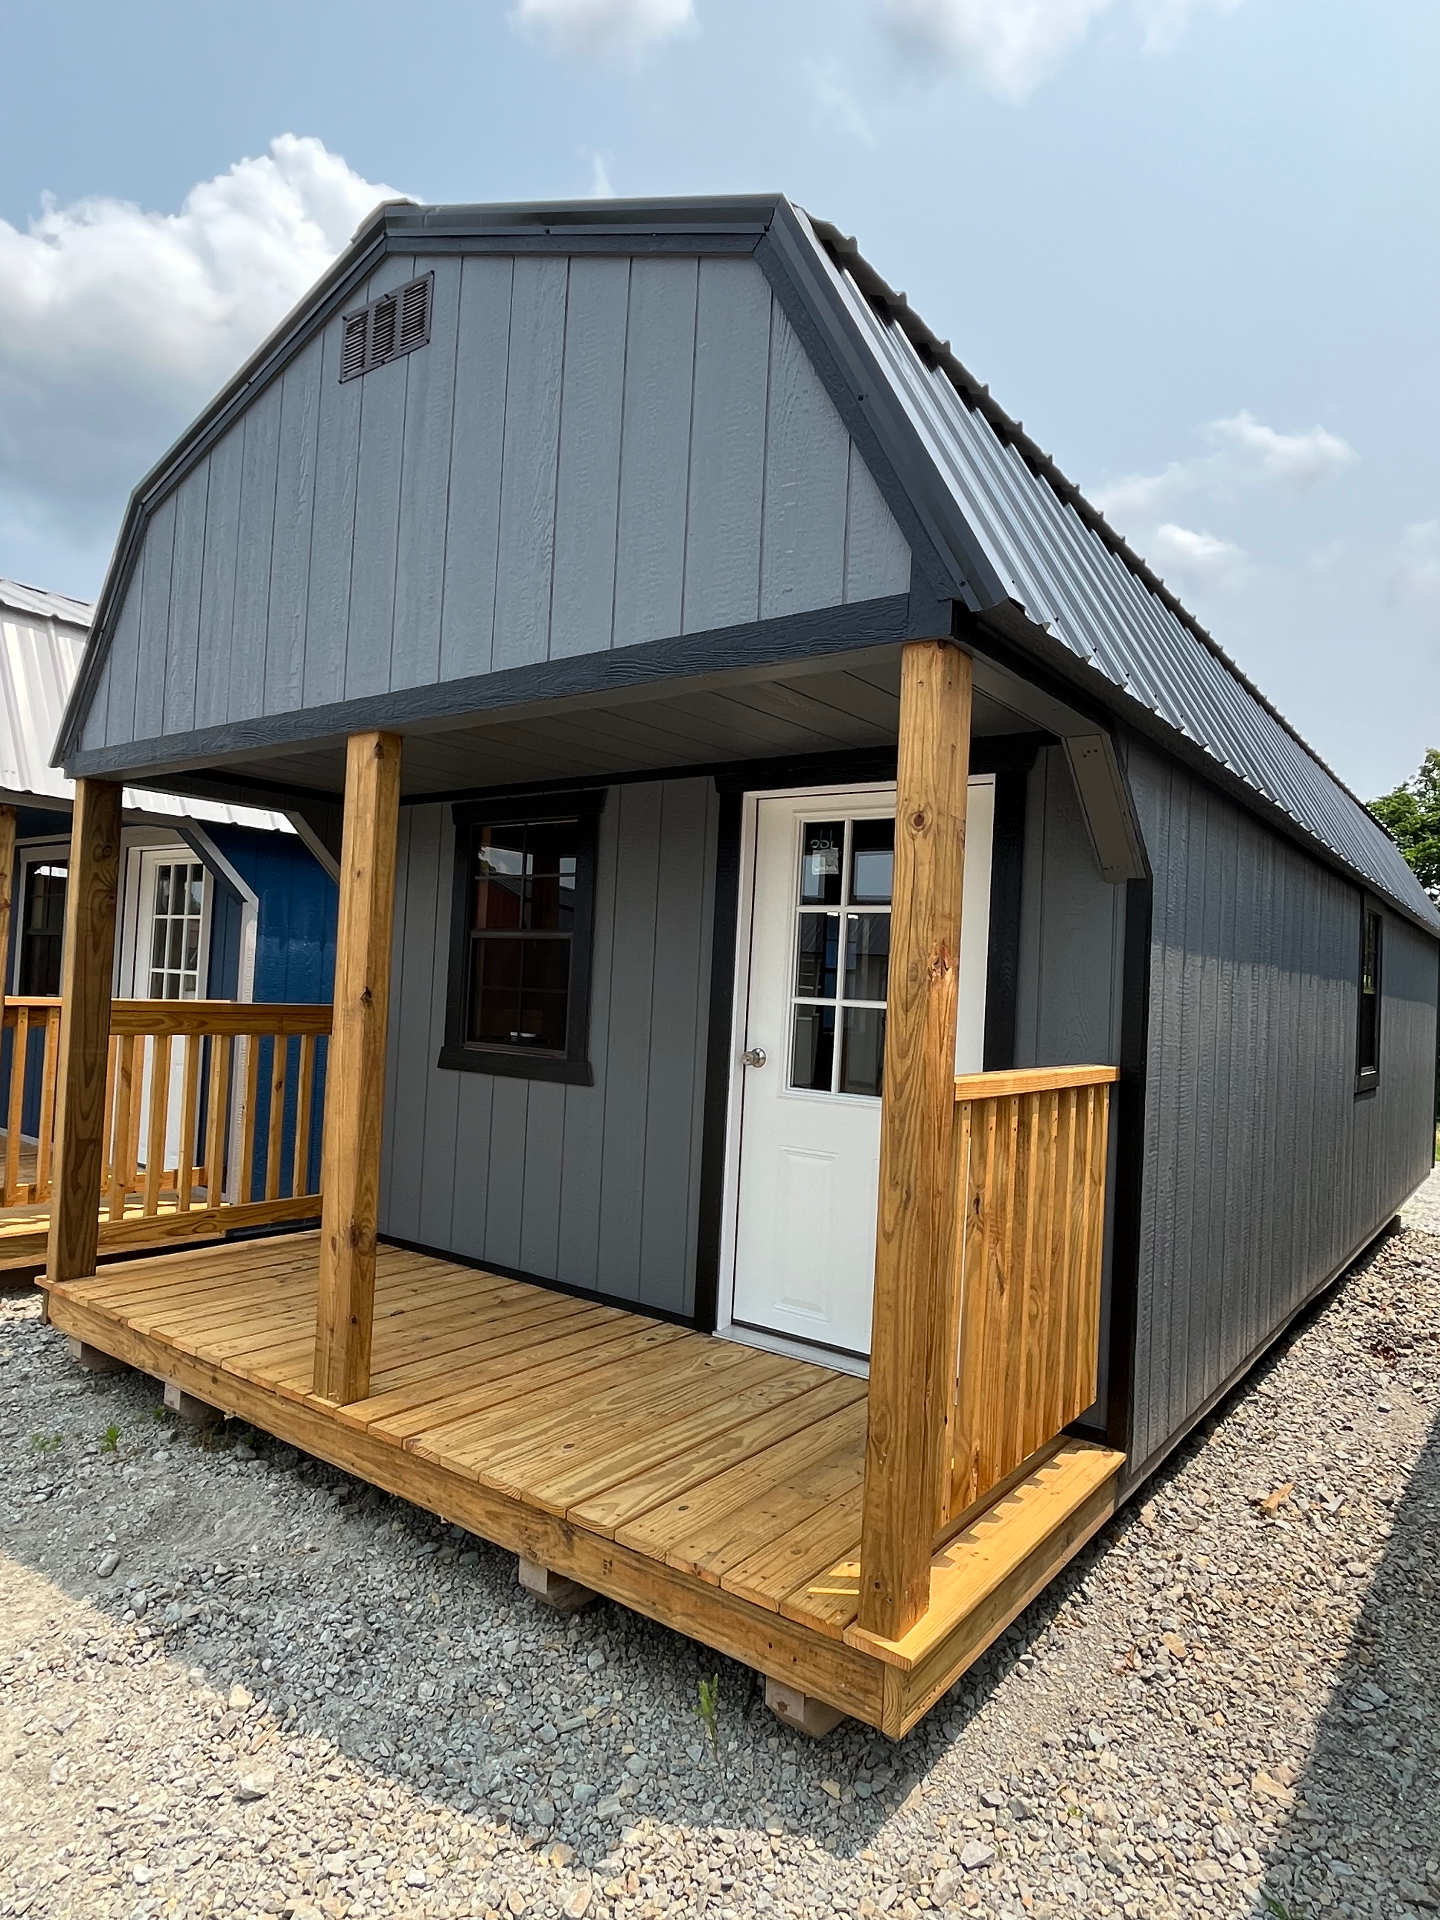
The Lofted Cabin combines classic barn styling with cabin functionality. The iconic gambrel roof maximizes overhead space with two generous lofts, while the covered porch provides the perfect spot to relax and enjoy the outdoors.
Perfect for lake lots, hunting properties, or as a backyard guest house. The barn-style roofline gives you more usable space than traditional cabins, and the included porch adds charm and functionality.
FREE DELIVERY*
Within 50 miles
Within 50 miles
Photo Gallery
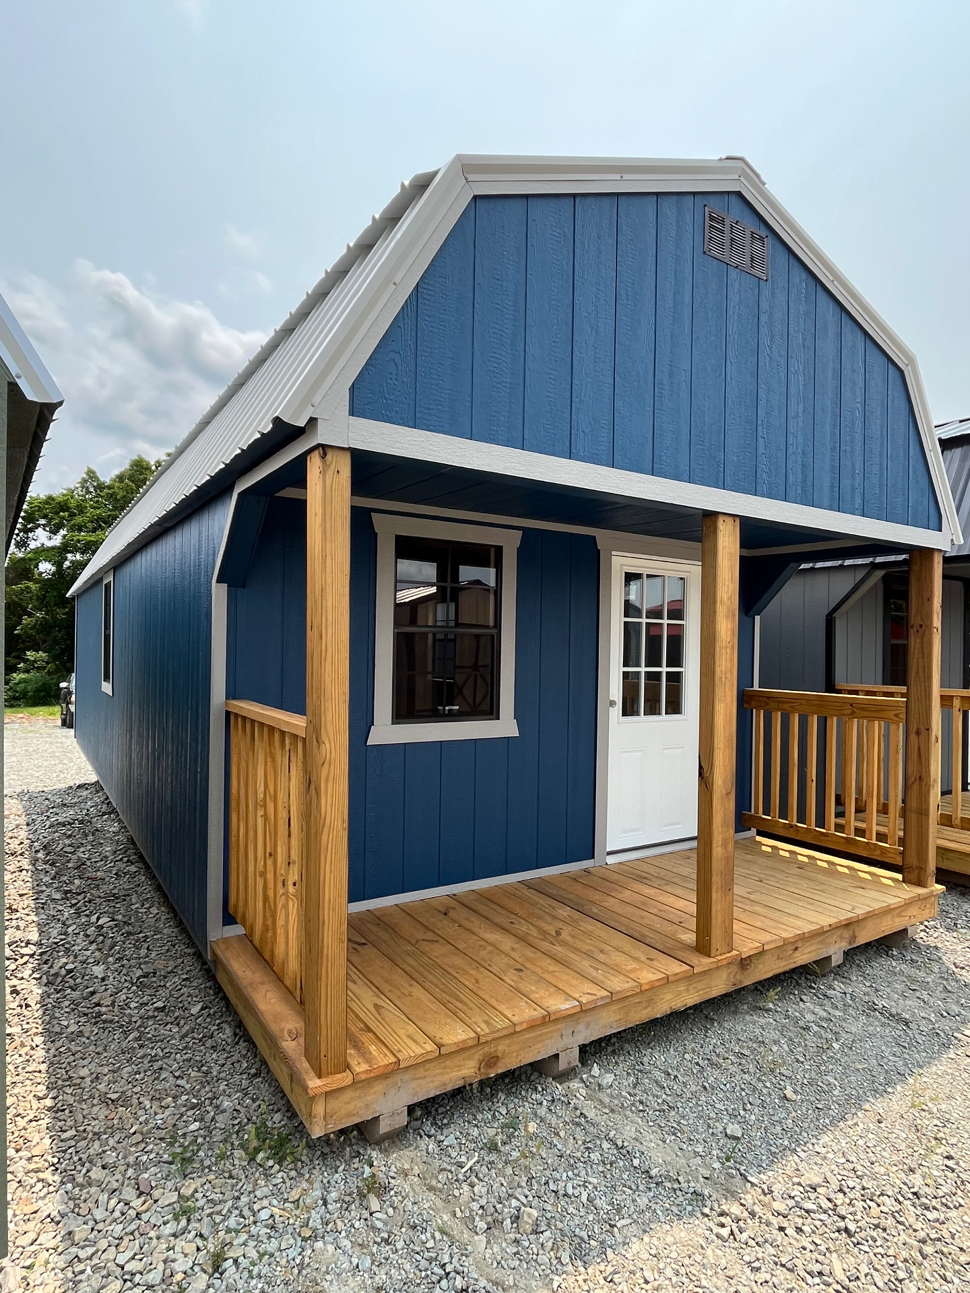
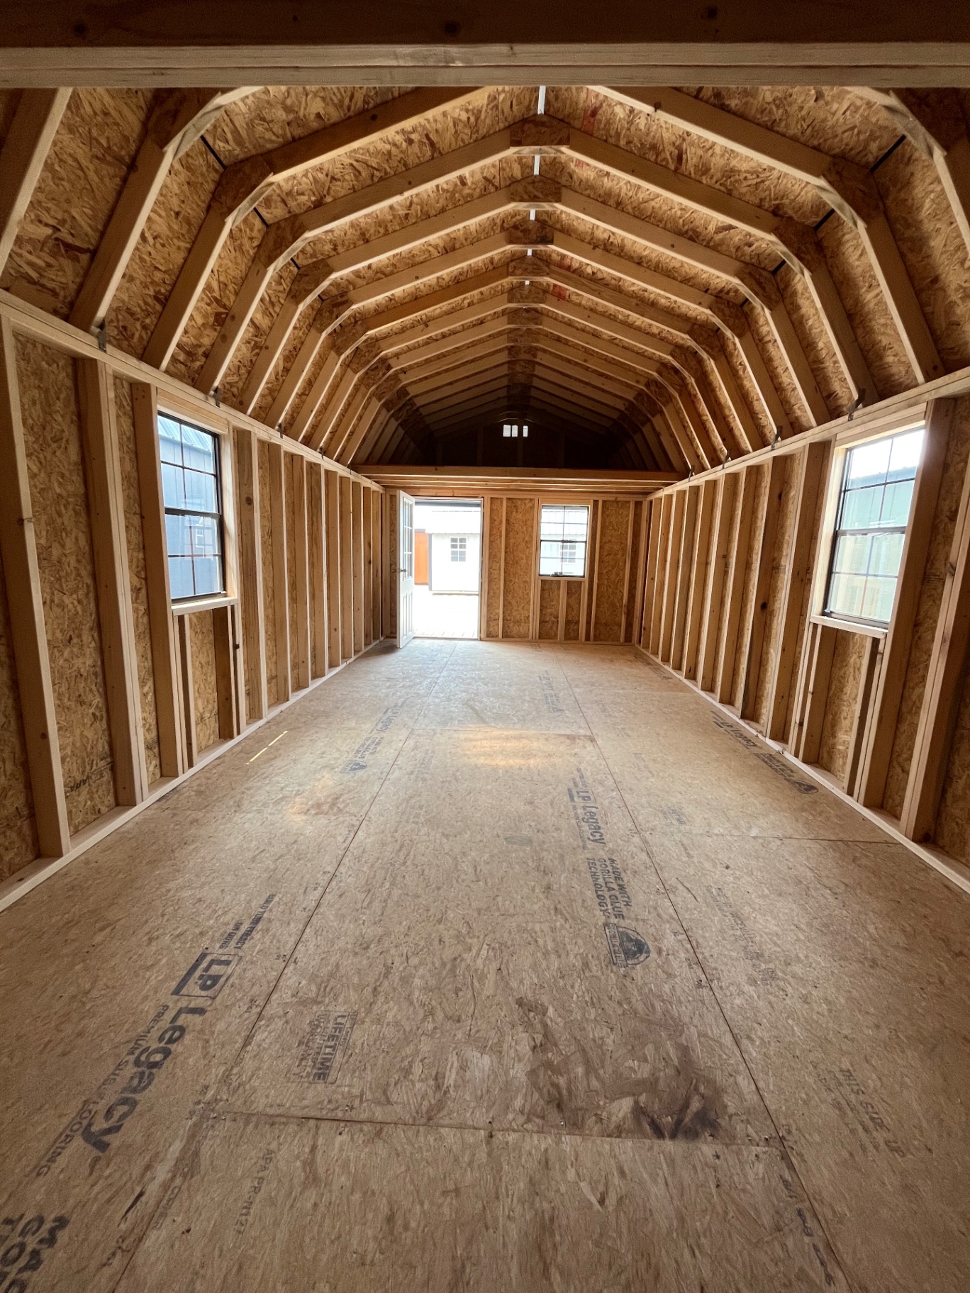
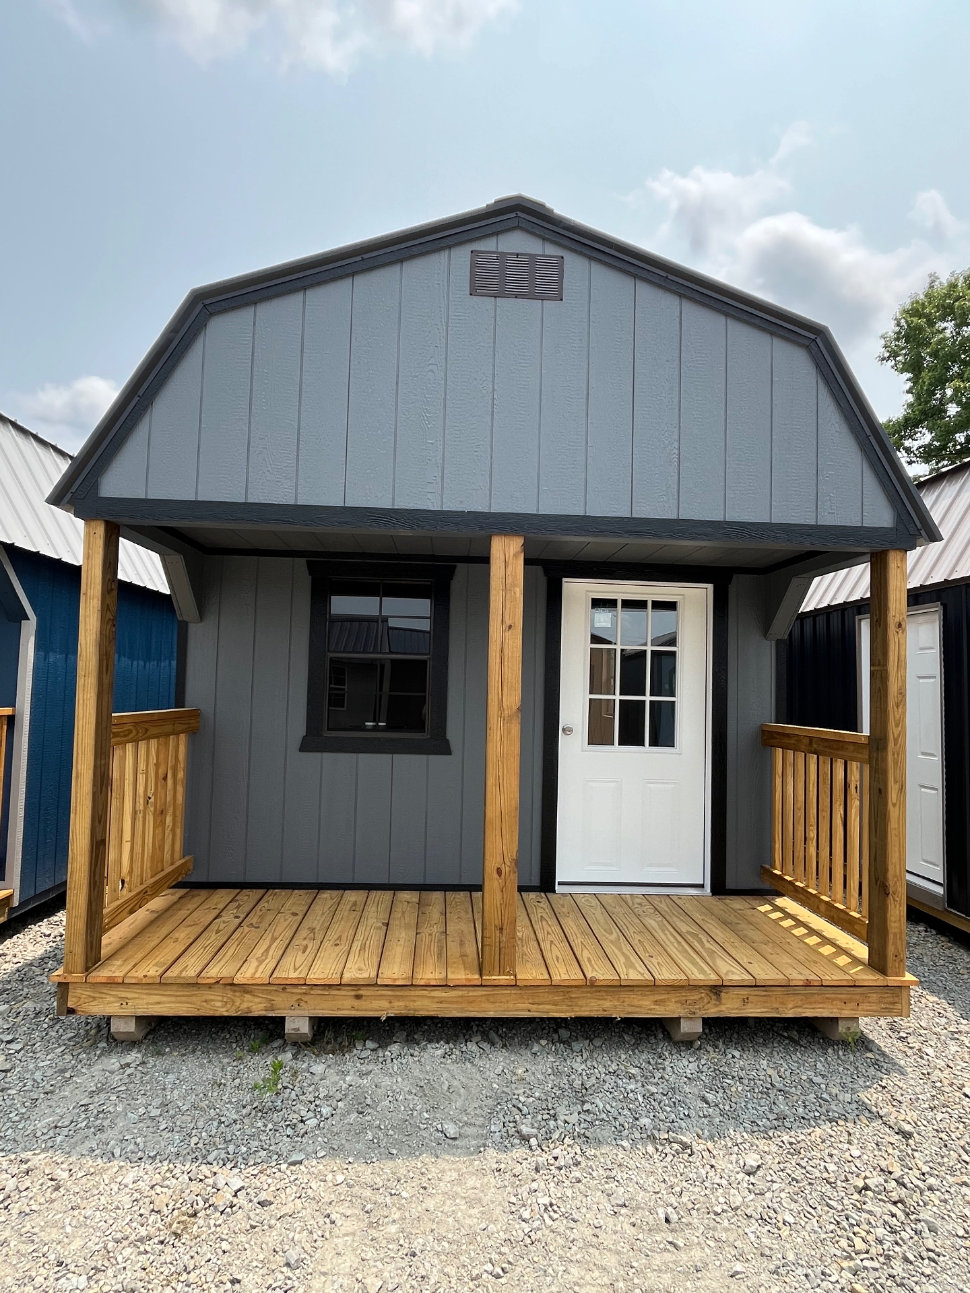
Classic Barn Style Living Space
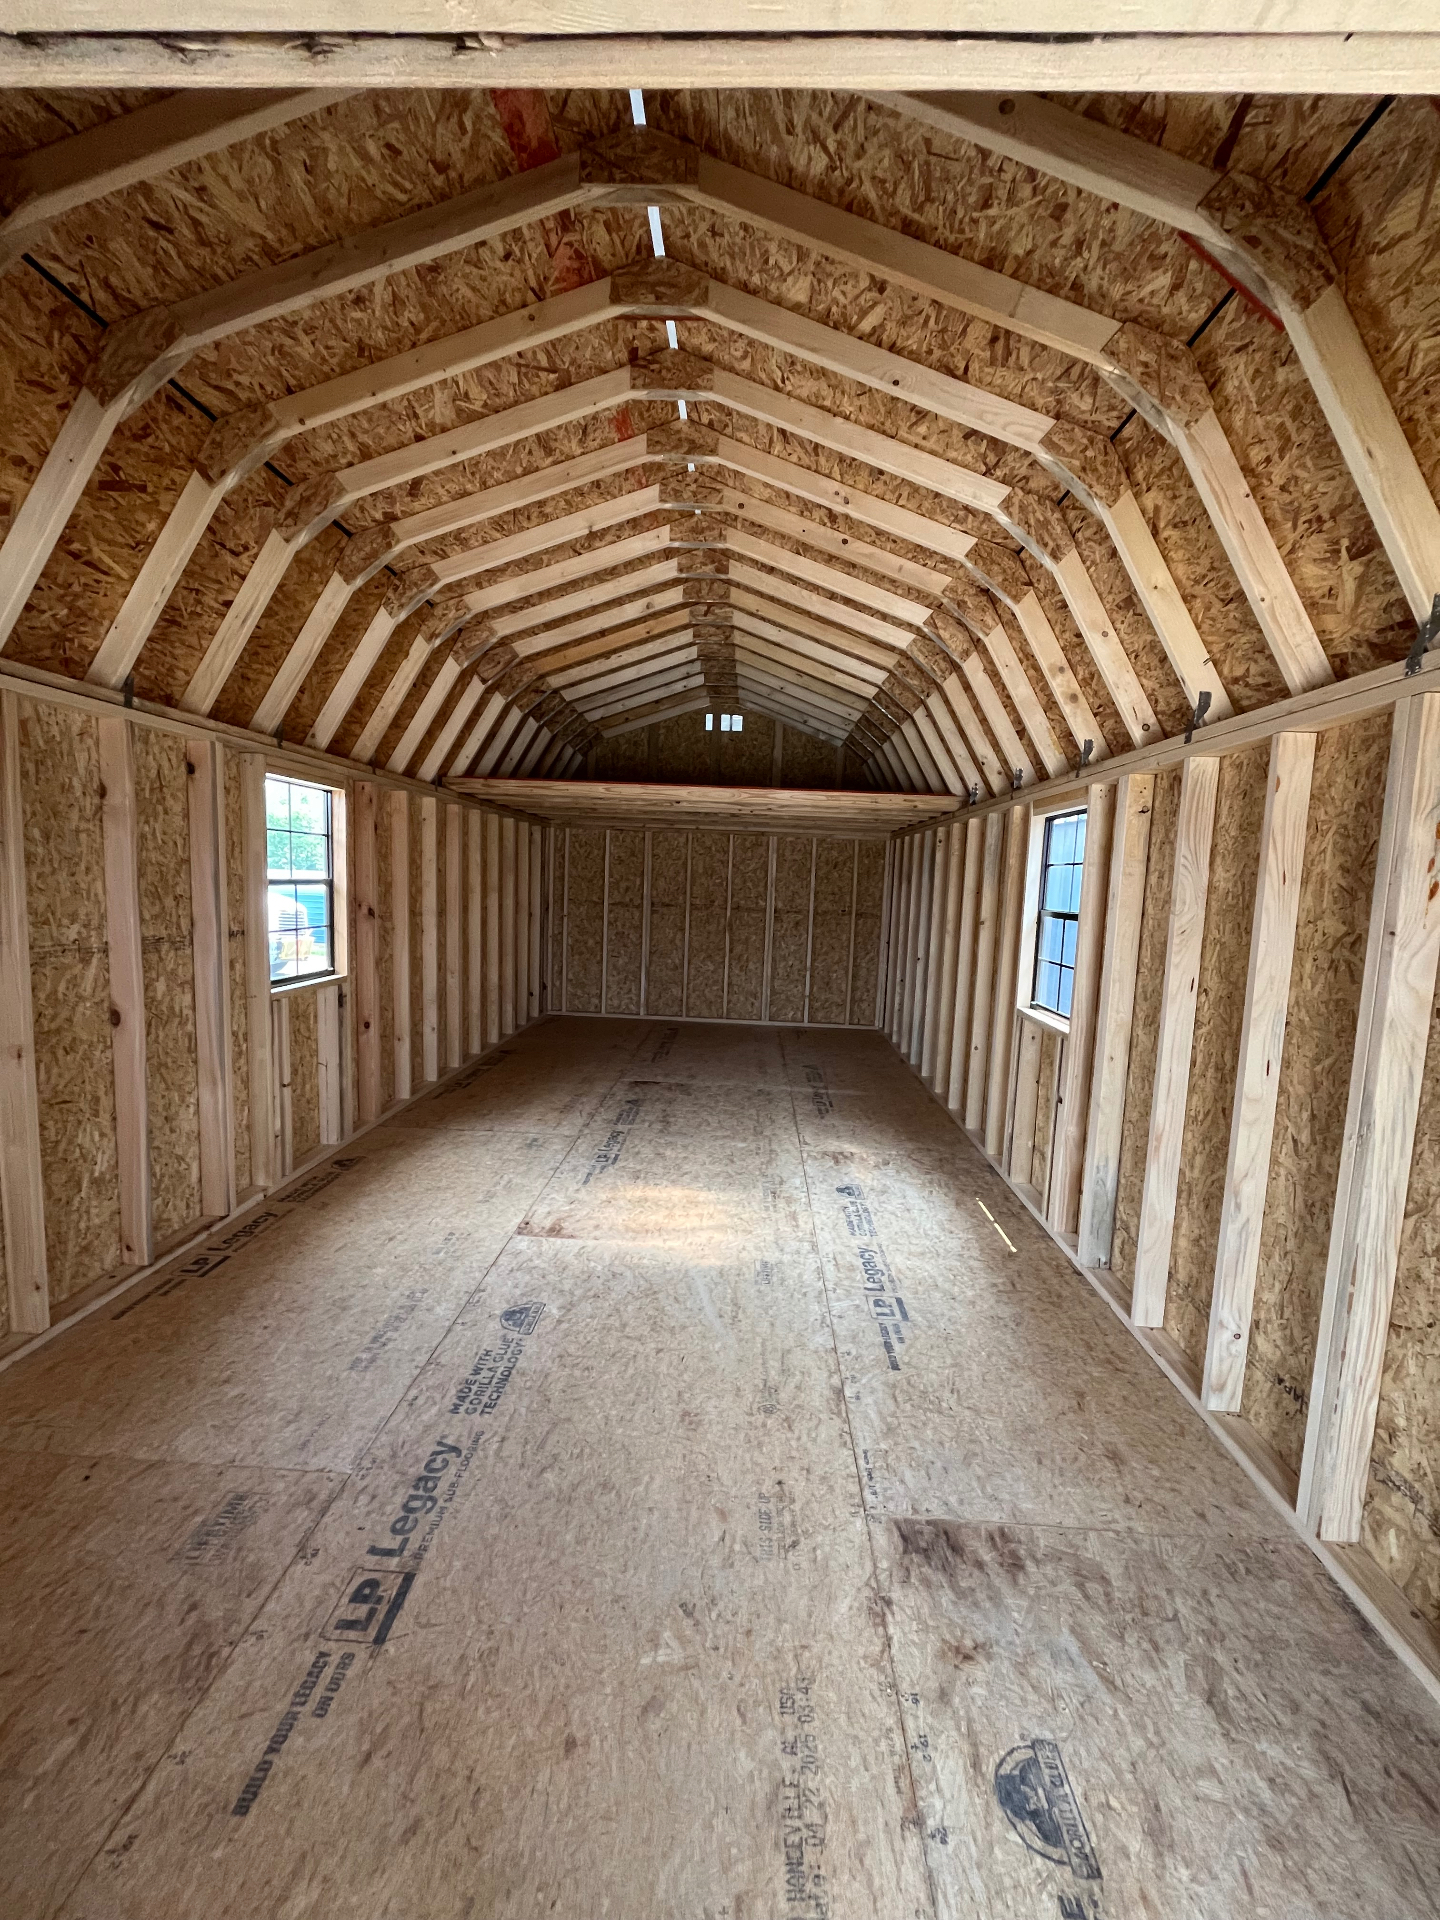
The gambrel roof design provides maximum overhead storage with two large lofts. The included porch with railing creates the perfect outdoor living space.
Two Lofts Included
Lofted Cabin Features
36" 9-Lite Pre-Hung Door
4' Deep Porch with Railing
2 Lofts for Maximum Storage
Loft Ladder Included
3/4" T & G Advantech Flooring
Mesh Vented Ridge
Moisture Barrier & Drip Edge on Roof
6'6" (78") Wall Height
16" O.C. Wall Studs
16" O.C. Rafters
Gambrel (Barn) Roof Style
Metal Siding & Roofing
50 Year Warranty on Siding
40 Year Warranty on Roof
Perfect For
Lake Lot Cabin
Hunting Cabin
Tiny Home
Guest House
Home Office
She Shed / Man Cave
Backyard Retreat
Art Studio
Workshop with Storage
The dual lofts provide excellent storage or sleeping space, while the covered porch is perfect for morning coffee or evening relaxation.
COLOR OPTIONS
White
Light Stone
Clay
Pewter Gray
Charcoal
Black
Barn Red
UPGRADE OPTIONS
Doors
- Single 36" Wood Door
- Double 36" Wood Doors
- Single/Double 36" 6 Panel Fiberglass Door
- Single/Double 36" 9 Lite Pre-Hung Door
- Dead Bolt for Steel Door(s)
Windows
- 24"x36" Window (Single Pane)
- 36"x36" Window (Single Pane)
- 24"x36" Vinyl Insulated Window w/ grid
- 36"x36" Vinyl Insulated Window w/ grid
- 9" Vinyl Shutters (set)
- 12" Vinyl Shutters (set)
Flooring & Ramps
- Pressure Treated Floor
- 12"x48" Adjustable Ramp (Aluminum)
- Brackets & 2 – 12"x48" Ramps
- 6'x5' Treated Wood Ramp
- 9'x5' Treated Wood Ramp
Porch Options
- 4' Treated Wood Porch
- 6' Treated Wood Porch
- Porch Railing (per foot)
- Porch Steps
Extras
- Additional Lofts
- Wainscott (metal siding) (per foot)
- Ridge Vent (per foot)
- Moisture Barrier / Single Bubble Insulation
- Electrical Package (100 Amp Box, 2 receptacles, 2 lights/switch)
- Additional Light or Receptacle (each)
- Build on Site Available